PS Exam Preparation
Comprehensive preparation for the NCEES Principles and Practice of Surveying (PS) exam. 5 modules covering all 5 exam domains with 50 in-depth topics.
Module 1: Legal Principles
Module 2: Professional Survey Practices
Module 3: Standards & Specifications
Module 4: Business Practices
Module 5: Areas of Practice
Data Collection Protocols
Learning Objectives
After completing this topic, you should be able to:
- Design data collection protocols appropriate to survey type and accuracy requirements
- Implement field-to-finish workflows using feature coding systems
- Apply quality control procedures including redundant measurements and closure checks
- Distinguish between blunders, systematic errors, and random errors in field data
- Evaluate data quality through statistical measures and rejection criteria
- Establish procedures for data management, backup, and archiving
Overview
Data collection is the bridge between field measurement and final deliverables. A well-designed data collection protocol ensures that measurements are complete, accurate, properly coded, and ready for efficient processing. Poor data collection practices lead to return trips to the field, processing delays, and errors in the final product.
Modern surveying uses electronic data collectors that store observations digitally and apply real-time computations. However, the electronic format does not eliminate the need for careful planning, systematic procedures, and rigorous quality control. The data collector is a tool; the surveyor's judgment determines how well it is used.
Key Concepts

Data Collection Planning
Before beginning field work, the surveyor should develop a data collection plan that addresses:
| Planning Element | Considerations |
|---|---|
| Project requirements | Accuracy standards, deliverable specifications, scope of work |
| Measurement methods | Total station, GPS, level, combination |
| Control framework | Existing control, new control needed, datum and projection |
| Feature coding | Code list, attribute requirements, line work connections |
| Quality checks | Closure requirements, redundant observations, check shots |
| Data management | File naming, backup procedures, transfer protocols |
| Crew assignments | Party chief responsibilities, instrument operator, rod person |
Feature Coding Systems
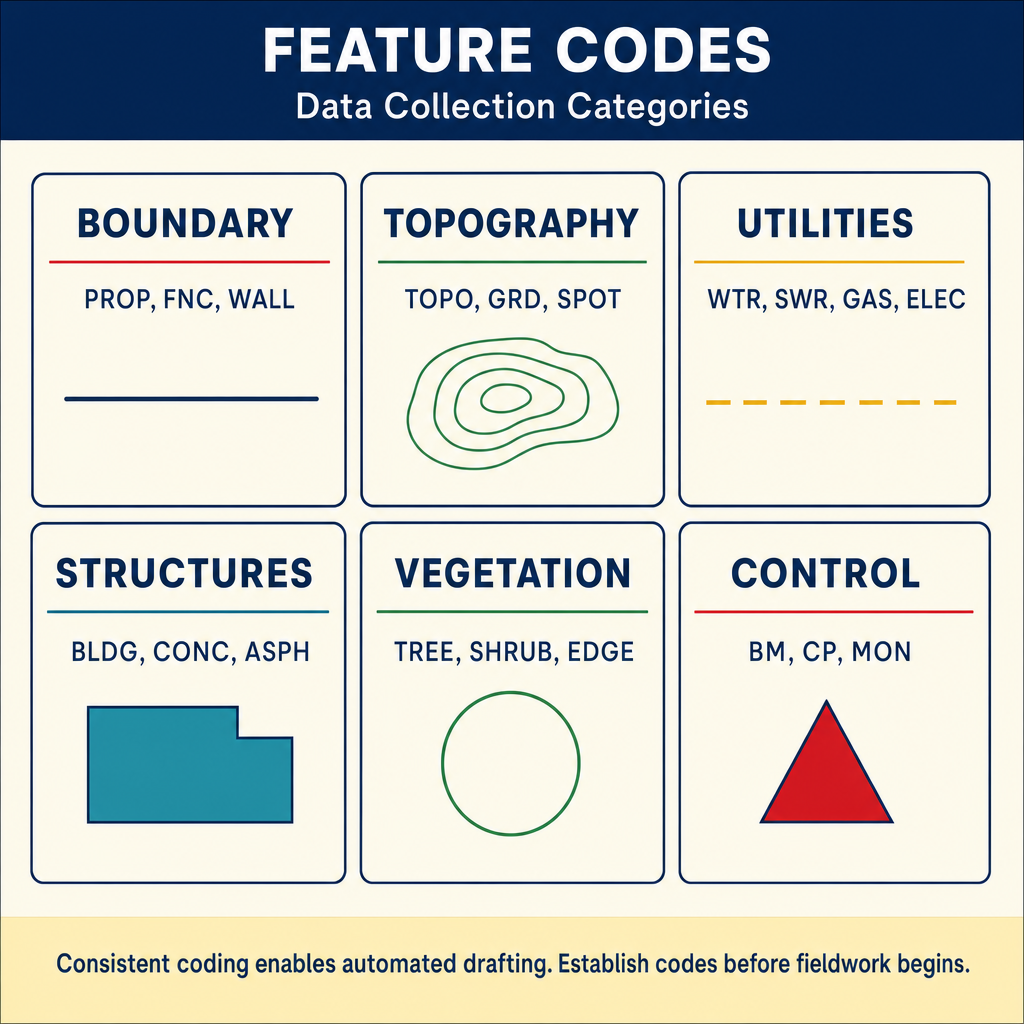
Feature coding translates field observations into meaningful geospatial data. A well-designed coding system allows automated processing (field-to-finish) where raw survey points become finished drawings with minimal manual editing.
Code Structure
A typical feature code consists of:
- Feature identifier -- a short alphanumeric code representing the feature type (such as EP for edge of pavement, CL for centerline, FL for flow line)
- Line control -- codes that start, continue, and end line strings (such as begin, end, curve start, curve end)
- Attributes -- additional information such as material, size, condition, or elevation
Example Feature Codes
| Code | Feature | Line Behavior |
|---|---|---|
| EP | Edge of pavement | Connect sequentially |
| CL | Centerline | Connect sequentially |
| FL | Flow line (gutter) | Connect sequentially |
| TC | Top of curb | Connect sequentially |
| FNC | Fence | Connect sequentially |
| BLD | Building corner | Connect to form closed polygon |
| TREE | Tree | Point feature (no line) |
| MH | Manhole | Point feature (no line) |
| PP | Power pole | Point feature (no line) |
| WV | Water valve | Point feature (no line) |
| SIGN | Sign | Point feature (no line) |
| CB | Catch basin | Point feature (no line) |
Field-to-Finish Processing
Field-to-finish software uses the feature codes to automatically:
- Assign point symbols based on the feature type
- Connect points into line work based on line control codes
- Place features on appropriate drawing layers
- Generate labels and annotation
- Create surface models from topographic data
The efficiency of field-to-finish depends entirely on consistent, correct coding in the field. Training crew members on the coding system before starting a project is essential.
Quality Control in the Field
Redundant Measurements
Redundancy is the foundation of quality control. Every critical measurement should be verified through independent observation:
| Method | Application |
|---|---|
| Closing the horizon | Measure all angles around a point; should sum to 360 degrees |
| Closing the traverse | Compare computed closure to measured closure |
| Check shots to known points | Re-observe previously established points from new setups |
| Multiple sets of angles | Observe angles in multiple sets for averaging |
| Reciprocal observations | Measure from both ends (for leveling or trigonometric heights) |
| Tie to control | Check survey against established control network |
Closure Standards
Closure requirements vary by project type and governing standards:
| Survey Type | Typical Linear Closure | Typical Angular Closure |
|---|---|---|
| Boundary survey (urban) | 1:15,000 or better | 10 seconds x square root of n |
| Boundary survey (rural) | 1:10,000 or better | 15 seconds x square root of n |
| ALTA/NSPS survey | 1:15,000 or better | Per positional tolerance |
| Topographic survey | 1:5,000 to 1:10,000 | 30 seconds x square root of n |
| Construction staking | Varies by specification | Varies by specification |
| Geodetic control | 1:100,000 or better | 1-3 seconds x square root of n |
Blunder Detection
Blunders are gross errors caused by mistakes -- wrong prism height, wrong point number, reading to the wrong target. Unlike random errors, blunders are not reduced by averaging and must be detected and eliminated.
Common blunder sources and detection methods:
| Blunder | Detection |
|---|---|
| Wrong prism/target height | Check heights at each setup, verify in field notes |
| Transposed digits in reading | Independent re-measurement |
| Wrong point sighted | Verify target identification, check shot to known point |
| Incorrect atmospheric data | Compare conditions to nearby weather stations |
| Wrong prism constant | Verify against known distance |
| Incorrect station coordinates | Check inverse to adjacent known stations |
Statistical Evaluation
When a data set contains redundant observations, statistical methods help evaluate quality:
Standard deviation measures the spread of repeated observations around the mean. For a series of n observations of the same quantity, the standard deviation of a single observation is calculated from the residuals (differences between individual observations and the mean).
Standard error of the mean is the standard deviation divided by the square root of n, representing the expected accuracy of the mean value.
Rejection criteria help identify observations that may contain blunders. Common approaches include:
- Reject observations exceeding 3 times the standard deviation from the mean
- Apply the modified Thompson tau criterion for small sample sizes
- Use the Chi-square test to evaluate whether residuals are consistent with expected random error
Common wrong path — mechanically applying 3-sigma without context. The "3-sigma rule" is a useful first-cut filter for blunders, but applied blindly it rejects legitimate outliers and accepts blunders hidden in the data. Two cautions: (1) The standard deviation is computed from the observations themselves — if one observation is a gross blunder, it inflates the standard deviation, potentially masking itself by pulling the 3-sigma threshold out beyond its own deviation. Robust estimators (median, MAD) or iterative rejection (remove the largest residual, recompute σ, test again) handle this better than one-pass 3-sigma. (2) Small samples have different statistics — for fewer than ~10 observations, the 3-sigma rule is too permissive; use a tau-test or Chauvenet's criterion instead. Exam questions sometimes describe a small dataset (5–8 points) and ask which rejection method is appropriate; the answer is usually a small-sample criterion (tau, Chauvenet's), not 3-sigma.
Quick retrieval check — try before reading on.
▶Eight repeated angle observations yield a standard deviation of 8″. One observation is 22″ from the mean. Under the 3-sigma rule, is this observation rejected? What would a tau-test tell you?
Under 3-sigma: threshold = 3 × 8″ = 24″. The 22″ deviation is just under the threshold, so 3-sigma would not reject it.
Under a small-sample tau-test: for n=8 at a 95% significance level, the critical tau value is approximately 2.39 (from a tau-test table). Threshold = 2.39 × 8″ = 19.1″. The 22″ deviation exceeds 19.1″, so the tau-test would reject the observation.
This illustrates why small-sample criteria matter: 3-sigma is designed for large samples where the standard deviation is well-estimated, but for n=8 the true standard deviation is poorly known and a more conservative threshold is appropriate. Apply 3-sigma for large samples (say n > 30); for smaller samples, use tau, Chauvenet's, or another small-sample criterion. Even better, re-observe the outlier to confirm whether it is a blunder or just bad luck.
Data Management
File Organization
Establish consistent file naming conventions before starting a project:
- Include project identifier, date, and instrument/operator identification
- Use a sequential numbering system for data files
- Maintain a log of all data files created, including content descriptions
Backup Procedures
Data loss can be catastrophic. Implement multiple backup strategies:
| Backup Method | Timing | Location |
|---|---|---|
| Data collector internal memory | Automatic during collection | On instrument |
| Download to field computer | Daily, end of field day | Field vehicle or office |
| Upload to server/cloud | Daily, when connectivity available | Office server or cloud storage |
| Archive of raw data | At project completion | Long-term storage |
Critical rule: Never delete raw data from the data collector until it has been verified on at least one backup medium.
Data Transfer and Processing
The workflow from field to finished product typically follows this sequence:
- Download raw data from data collector
- Review raw data for completeness and obvious errors
- Process traverse computations and adjustments
- Apply coordinate transformations if needed
- Run field-to-finish to generate line work and symbols
- Review the processed data against field notes and sketches
- Edit to correct coding errors and add features not auto-generated
- Final QC including comparison to control and accuracy assessment
Accuracy vs. Precision
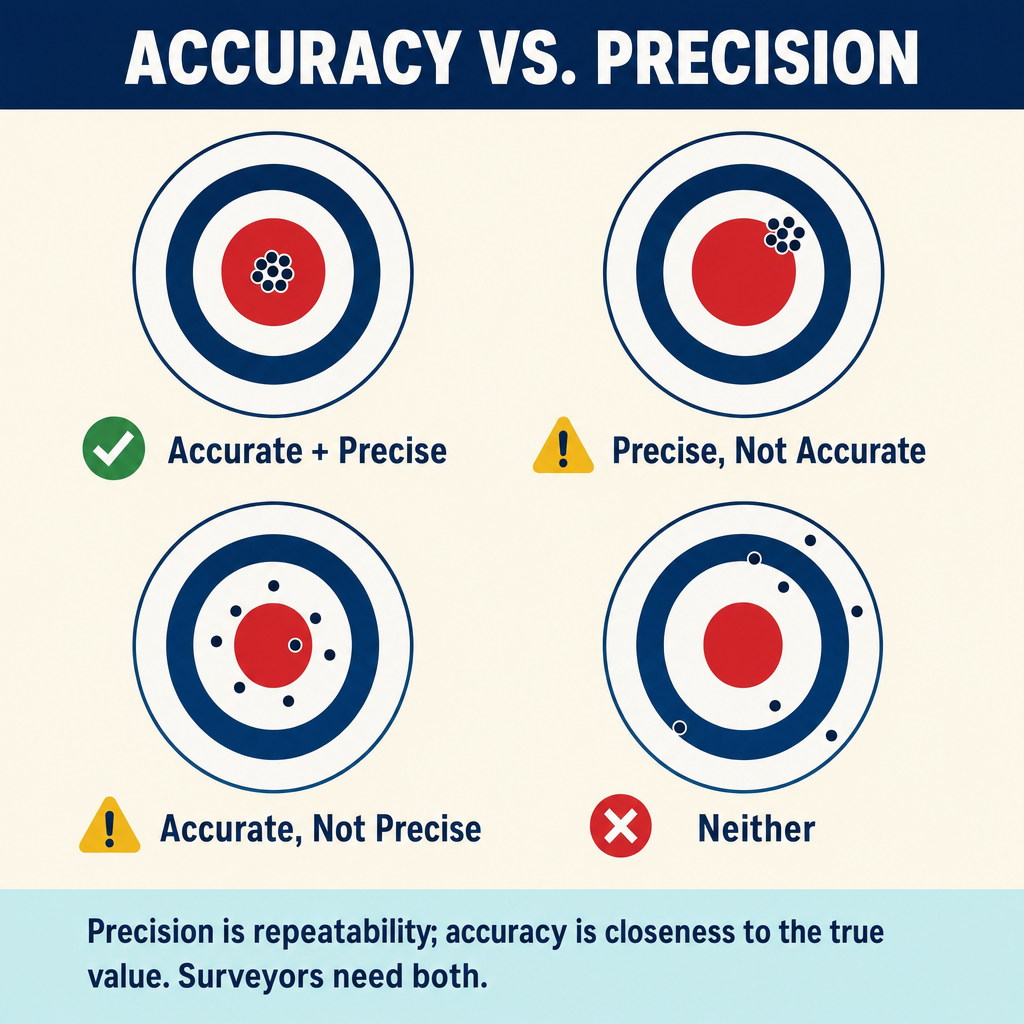
Understanding the distinction between accuracy and precision is fundamental to data quality:
Precision refers to the repeatability of measurements -- how closely repeated observations agree with each other. High precision means small random errors.
Accuracy refers to how closely measurements agree with the true value. High accuracy requires both high precision and the absence of systematic errors.
A survey can be precise but inaccurate (if systematic errors are present), or accurate but imprecise (if random errors are large but happen to average out). Professional surveying demands both.
Error Propagation
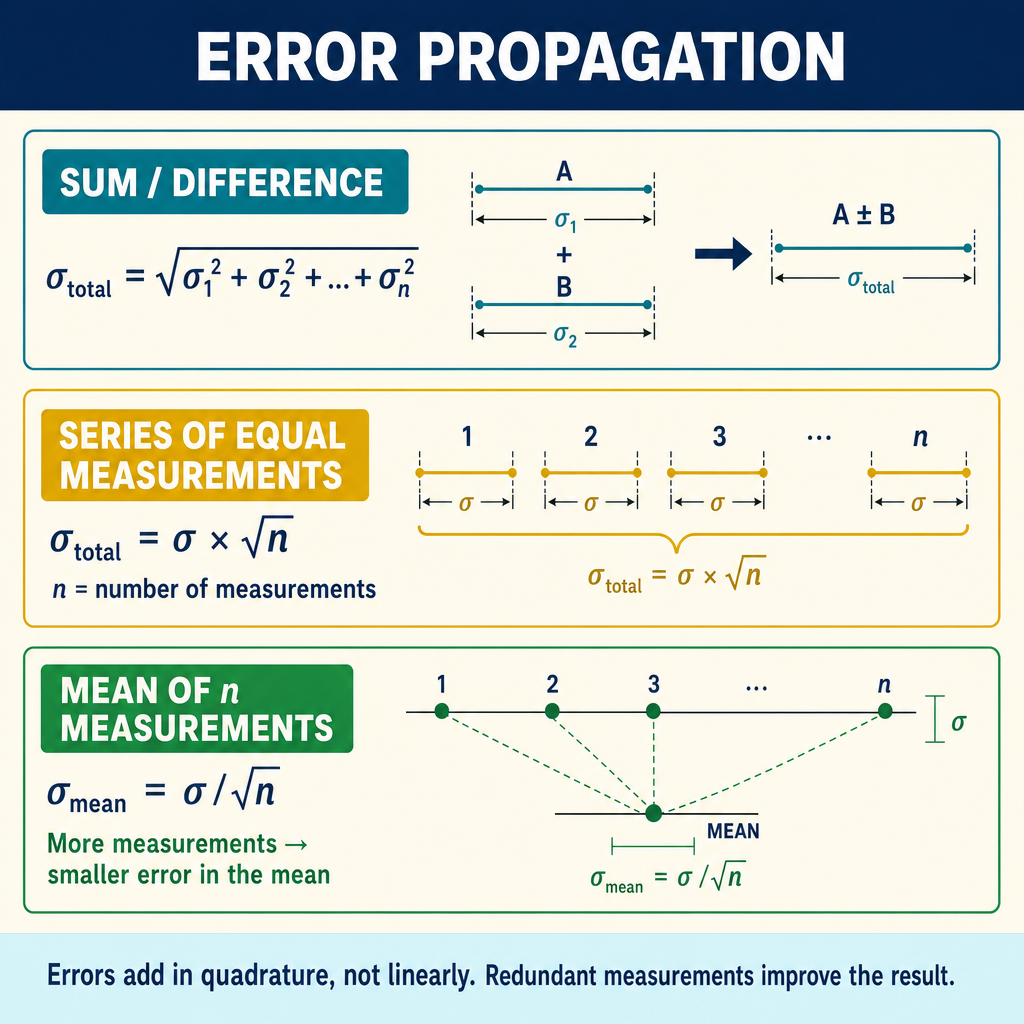
When survey measurements are combined through computations (such as computing coordinates from traverse observations), errors in the individual measurements propagate into errors in the computed quantities. Understanding error propagation helps the surveyor:
- Predict the expected accuracy of computed results
- Design measurement procedures that meet accuracy requirements
- Identify which measurements contribute most to overall uncertainty
- Allocate measurement effort where it matters most
The general law of propagation of variances states that the variance of a computed quantity is a function of the variances of the input measurements and the partial derivatives of the computation with respect to each input.
Exam Tips
- Know the difference between accuracy and precision, and how each is achieved
- Redundancy is the key to quality control -- every critical measurement needs an independent check
- Blunders are not reduced by averaging and must be detected and removed before adjustment
- The 3-sigma rule is a common rejection criterion for identifying potential blunders
- Balanced backsight/foresight distances reduce systematic errors in leveling
- Field-to-finish efficiency depends on consistent feature coding
- Raw field data should never be deleted until verified on backup media
- Error propagation determines how individual measurement errors affect final results
Related Test Topics
- Traverse adjustment and accuracy (Topic 2.5)
- Field measurement techniques (Topic 2.2)
- GPS/GNSS data quality (Topic 2.4)
- Documentation standards (Topic 2.10)
- Software for data processing (Topic 2.12)
- Survey maps and deliverables (Topic 2.8)
Further Reading
Authoritative sources for deeper study
Wolf & Ghilani, Elementary Surveying — An Introduction to Geomatics (13th+ Ed.) — Comprehensive surveying text covering instruments, field procedures, and computations.
Kavanagh, Surveying with Construction Applications (7th Ed.) — Combined surveying and construction-layout reference.
FGDC Geospatial Positioning Accuracy Standards — National standard for positional accuracy reporting (NSSDA).
Last updated: 2026-04-17